Could AI generate a whole home? I put it to the test.
I was exploring whether Opus 5.5 could generate a complete home in 3D and drawings. It did. I then supplied completed architectural drawings as references to turn that output into a formal architectural set: HB-002.
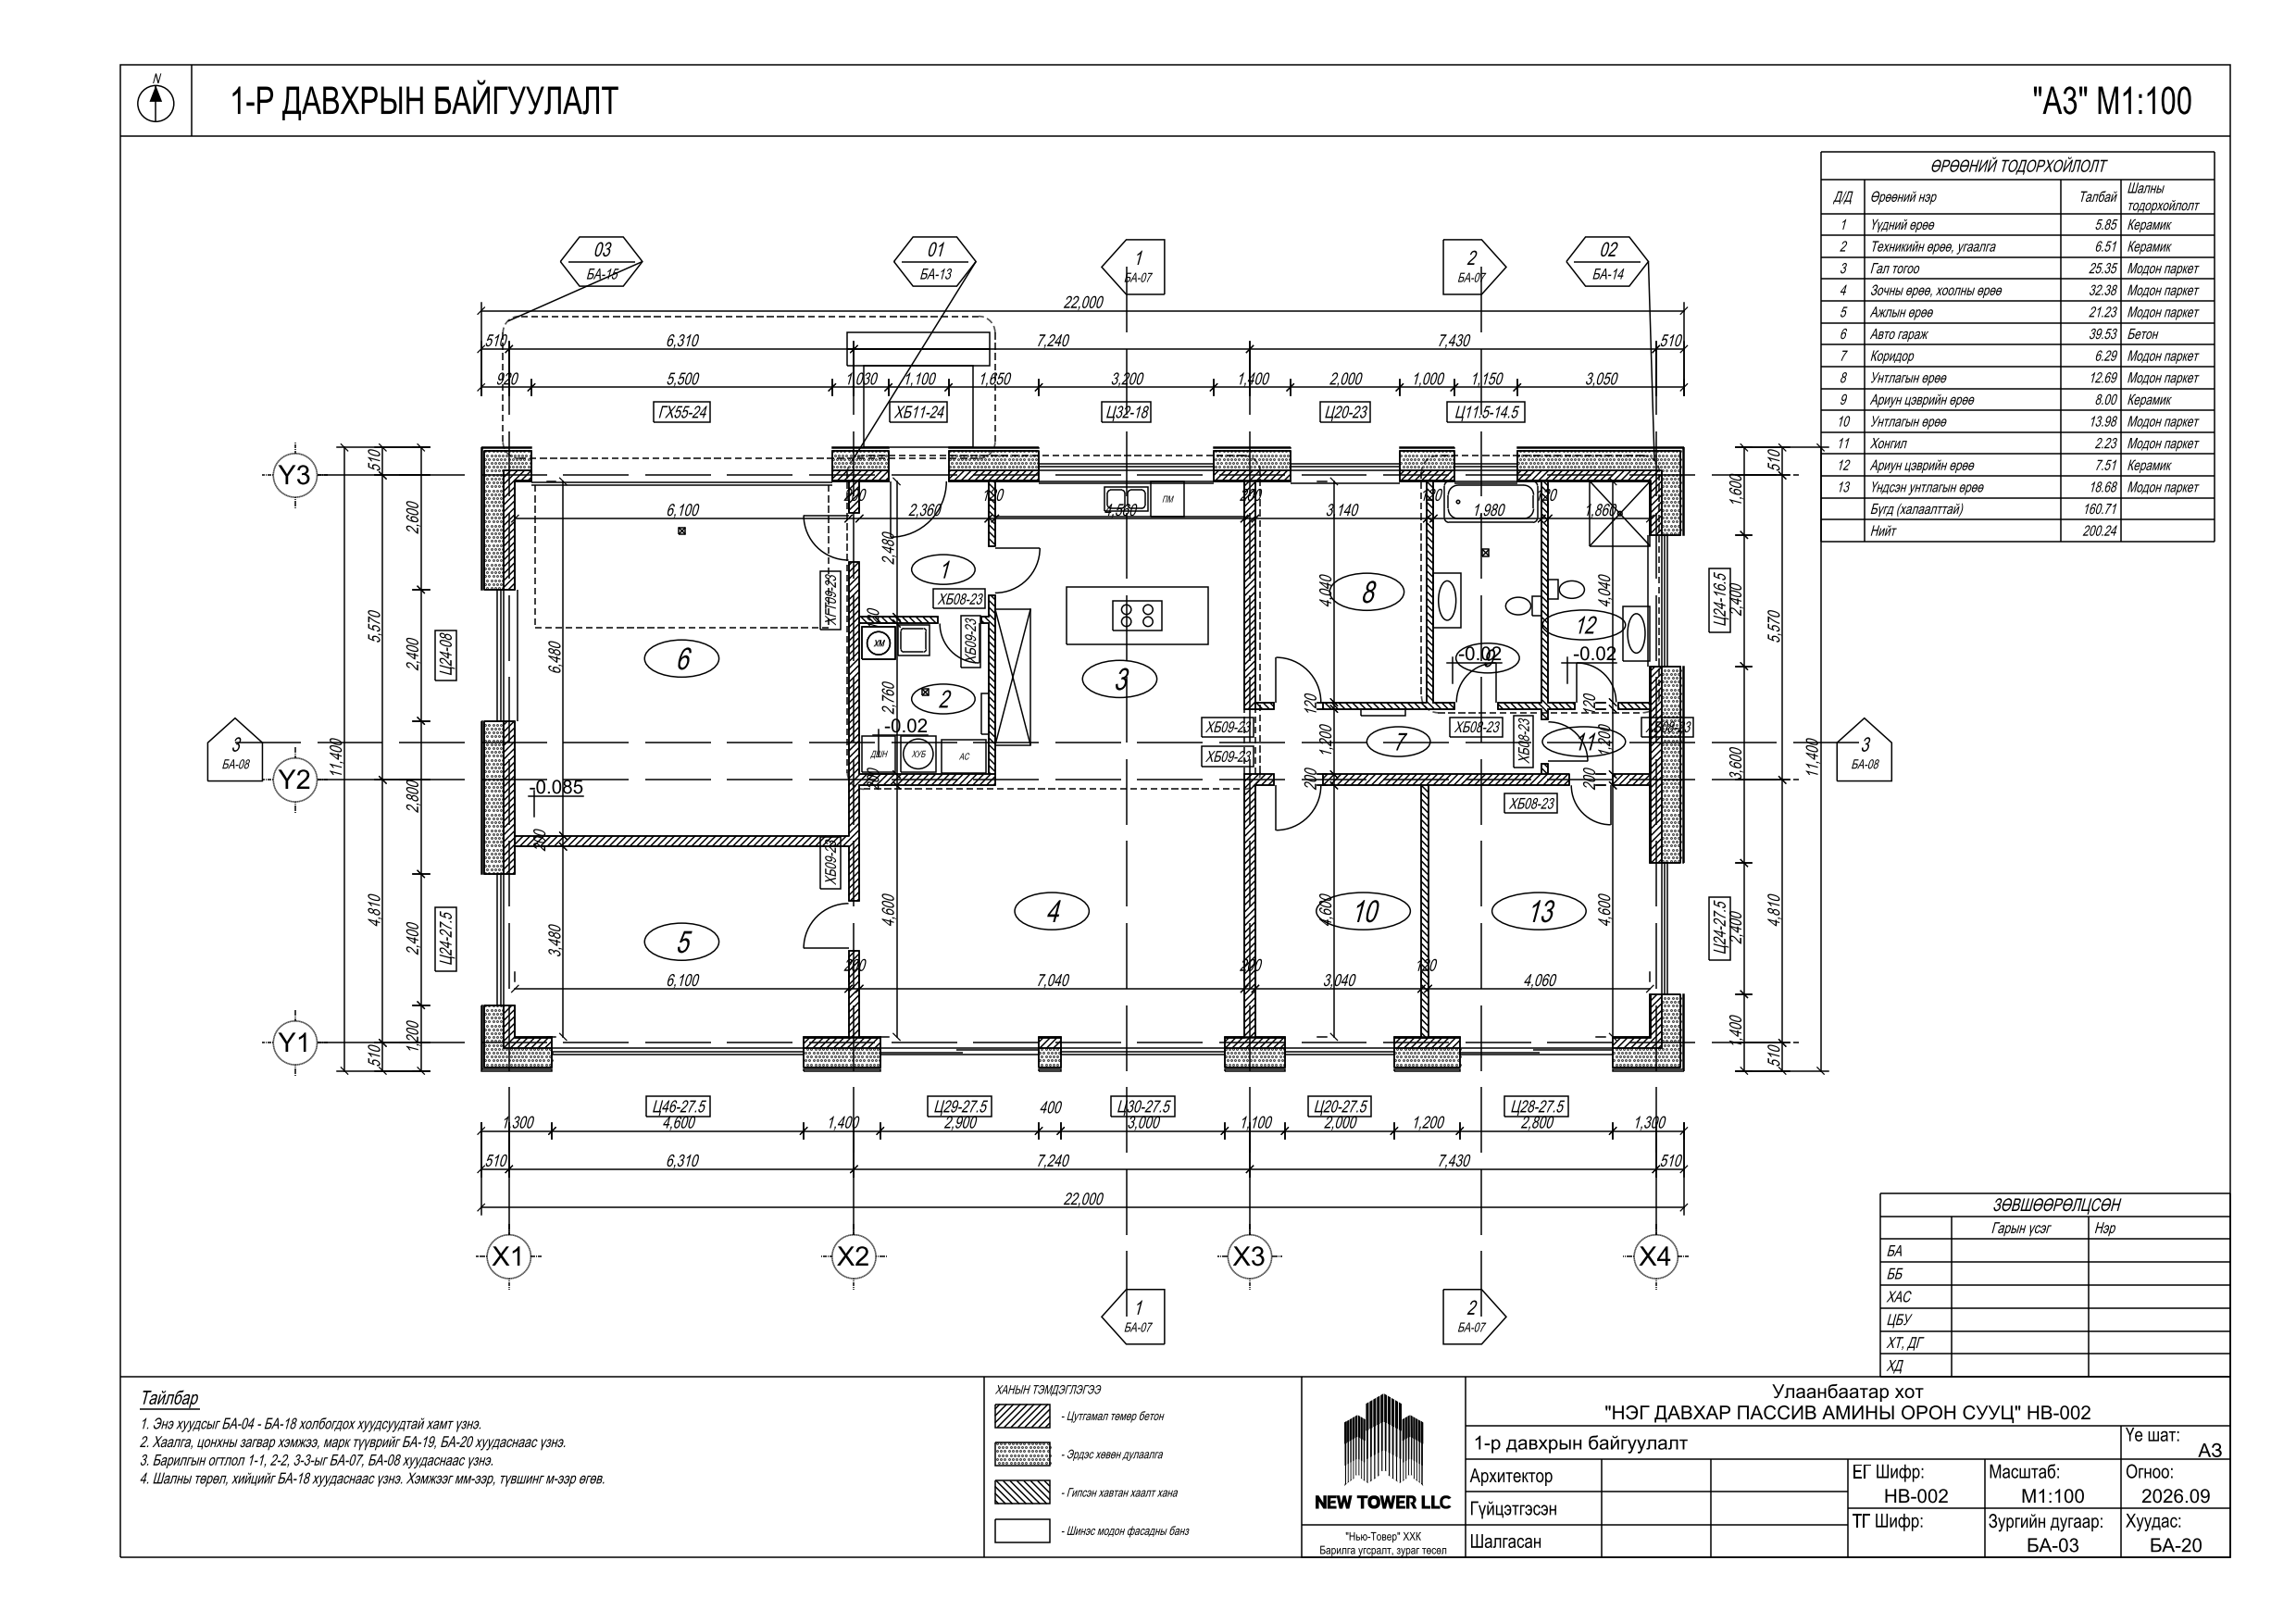
Actual output / БА-03 · Ground floor plan22.0 × 11.4 m / 250.8 m² gross
01 / How I got here
The reference drawings made the difference.
01
Test what Opus 5.5 could do.
I didn’t design this home myself. I asked whether Opus 5.5 could produce a complete home, including a 3D model and drawings. Home Blueprint was the experiment, and HB-002 was the result.
02
Feed in completed architectural drawings.
I supplied actual final-output drawings as references. These gave the agent concrete examples of how the finished work is organised: the sheets, annotations, schedules and drawing format.
03
Turn the output into an architectural set.
The output uses HB-002’s house model in New Tower’s drawing format, with Mongolian labels. Plans, elevations, sections, details and schedules now belong to the same drawing package.
I still have a few minor edits to make. Alongside the PDF, I have an editable CAD file (DXF) that I can open and continue working on.
02 / The output
A closer look at HB-002.
Three bedrooms, an office and a two-car garage. A single-storey concrete house designed around passive-house principles for Ulaanbaatar.
20architectural sheets + cover
PDF + DXFdocument + editable CAD
1 modelthe house behind the drawings
БА-03 / Ground floor planClick the drawing to open full size ↗
Selected sheets from the generated set. Site assumptions and professional review/sign-off remain to be completed.
03 / The bigger picture
I want to change how real estate works.
That has been the goal from the beginning: innovate across the real estate industry, starting with the work I know and the problems I can put in front of me.
I’ve built my property management system. Architecture is progressing fast. The structural calculation prototype with my engineer partner is another piece of that work.
HB-002 started as an experiment in what AI could produce. My part was taking that output further: using completed drawings as references to turn it into an actual architectural drawing package.